Liberty Utilities office entrance with a blue canopy, glass doors, and brick exterior walls.
Liberty Utilities reception hallway with a glass partition, illuminated logo wall, and polished concrete floors.
Liberty Utilities reception area with a glass partition, wall-mounted information screen, and built-in seating bench.
Liberty Utilities reception desk with blue waiting chairs, a glass partition, and window view to the parking lot.
Office hallway with glass-walled private offices, carpet flooring, and a workstation visible through a doorway.
Open office area with a central row of gray filing cabinets and workstations along the perimeter walls.
Conference room with a long wood table, black rolling chairs, and a wall-mounted screen on a blue accent wall.
Office break area with blue chairs, round tables, a wall-mounted screen, and a striped blue ceiling accent.
Office kitchen with a round white table, white stools, stainless steel refrigerator, and a striped blue ceiling accent.
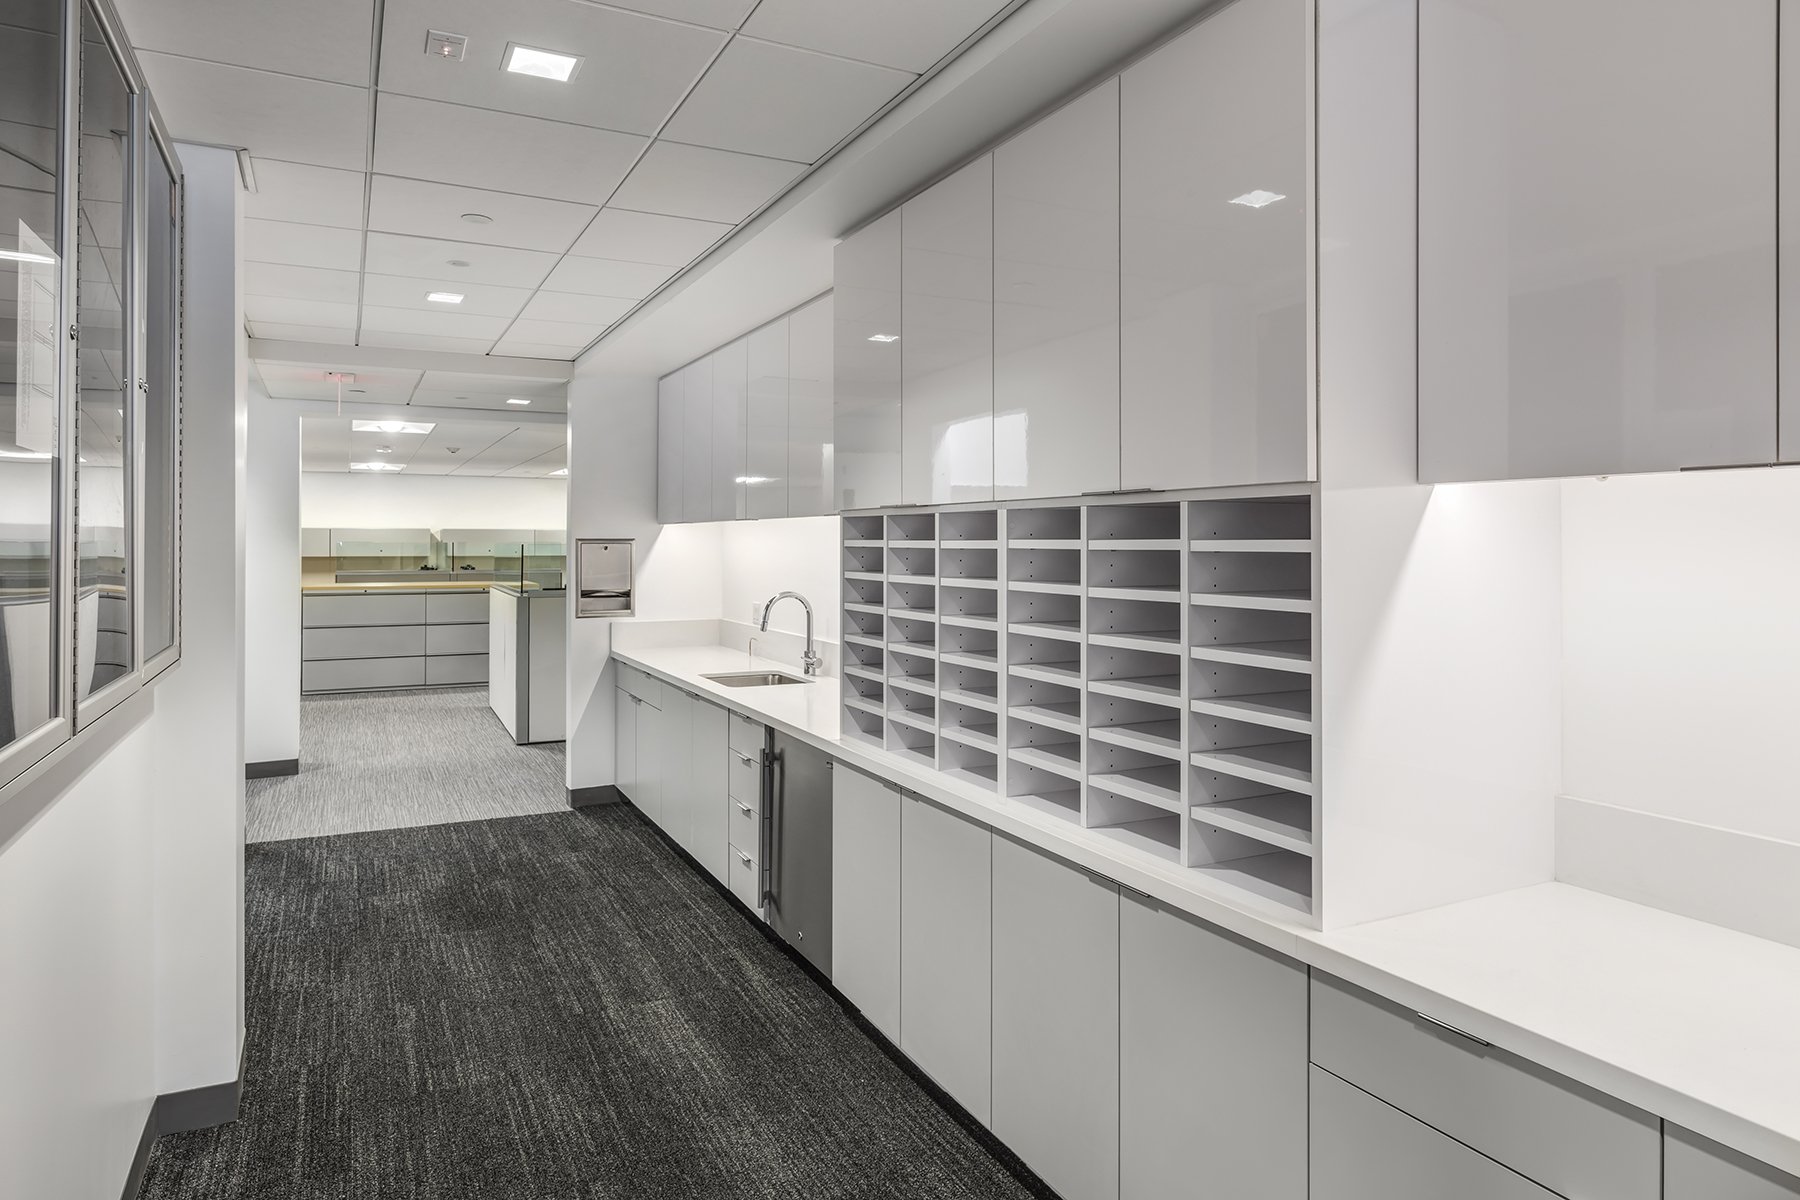
Office mail room with built-in white cabinetry, sorting slots, a sink, and dark carpet flooring.
Conference room with a long table, black rolling chairs, a wall-mounted screen, and a yellow accent wall.
Office fitness room with treadmills, elliptical machines, and weight training equipment.
Accessible restroom with a roll-in shower, grab bars, a wall-mounted urinal, and gray tile flooring.
Locker room with a wall-mounted sink, mirror, white lockers, and a built-in bench.
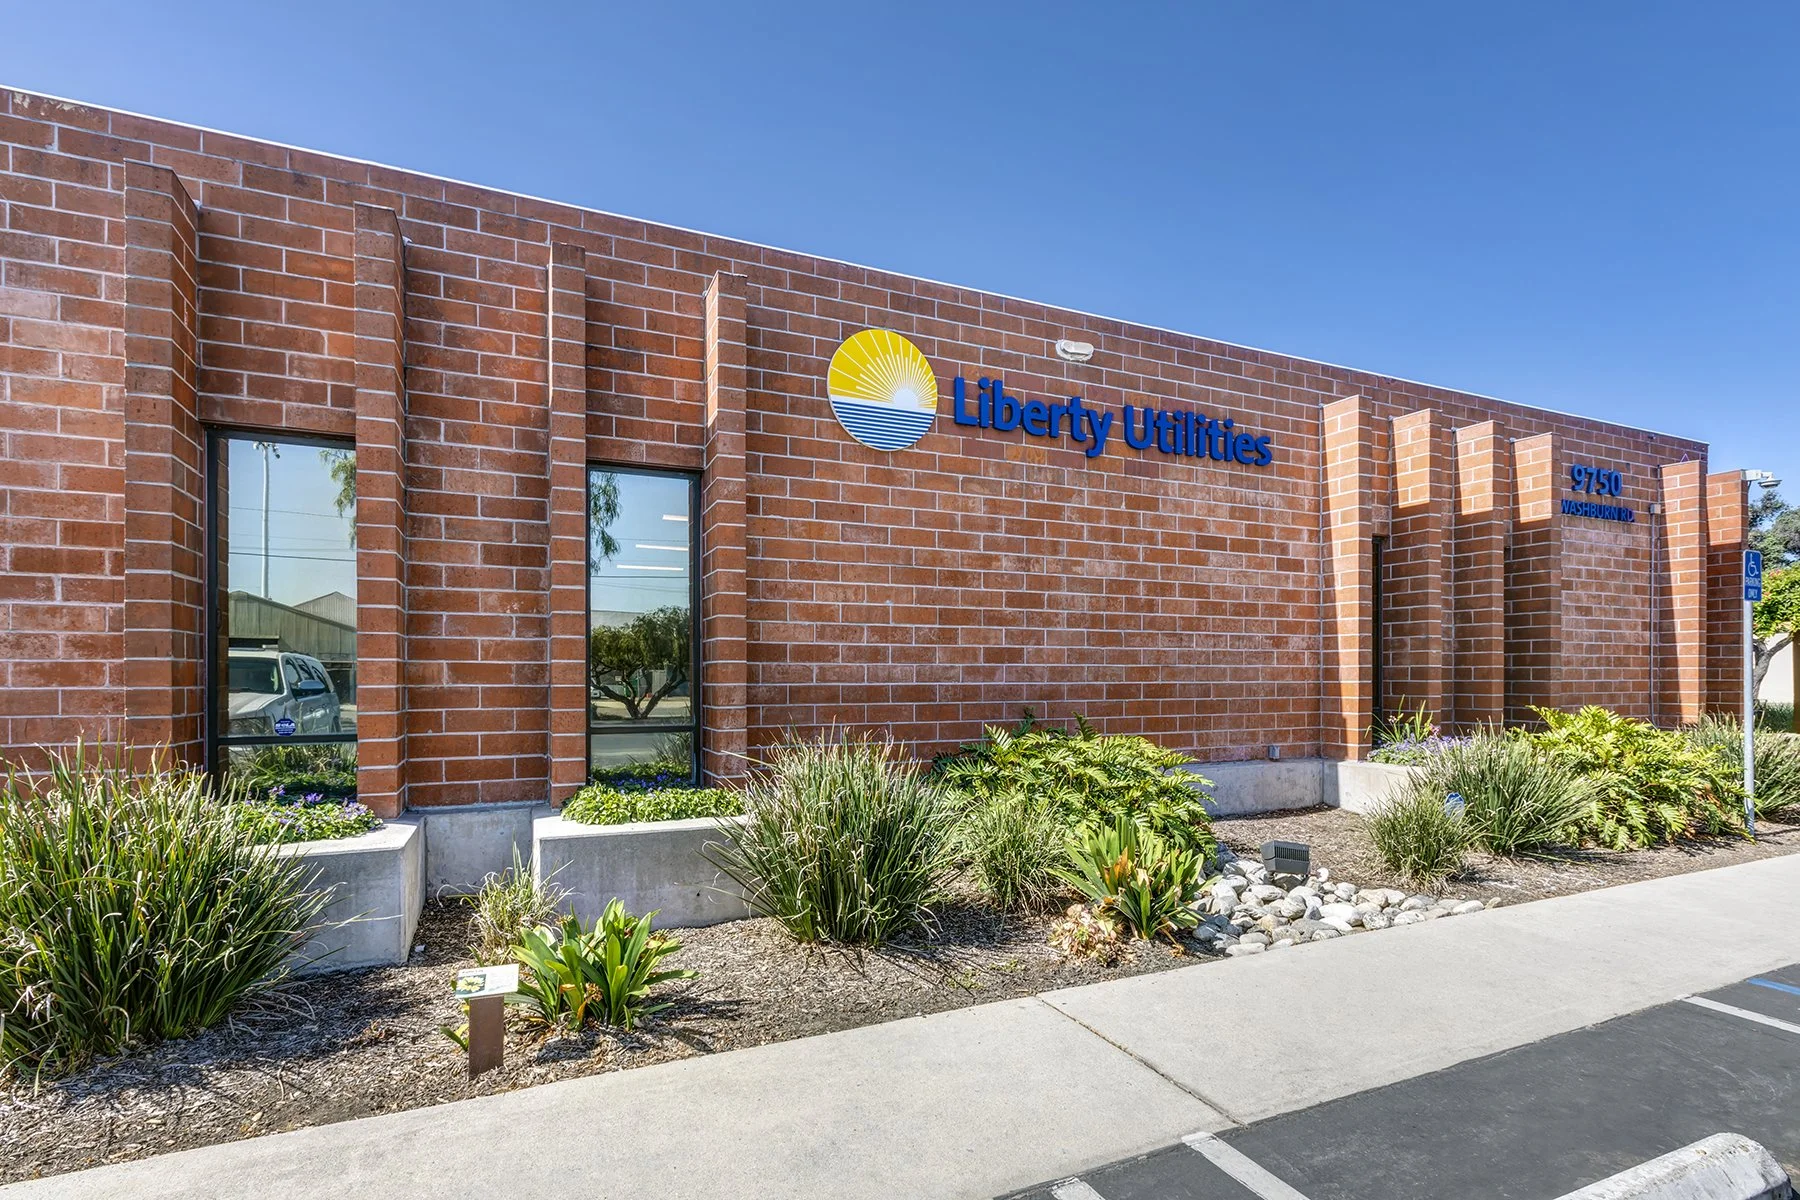
Liberty Utilities building exterior with a brick facade, illuminated sign, and landscaped entrance walkway.
Office hallway with an elevator, cubicle workstations, and glass-walled private offices.
Liberty Utilities
LOCATION Downey, California
CLIENT Liberty Utilities North America HQ & Swinerton
USE Workplace, Lobby & Common Area
STATUS Project Completed
DESIGN TEAM Stefanie Cheng, Design Team, at BAM Architecture Studio