Talent Agency Offices
Written By Stefanie Cheng
Lobby with sculptural gold "N" and "O" letters, wood flooring, skylight, colorful painting, and sofa seating
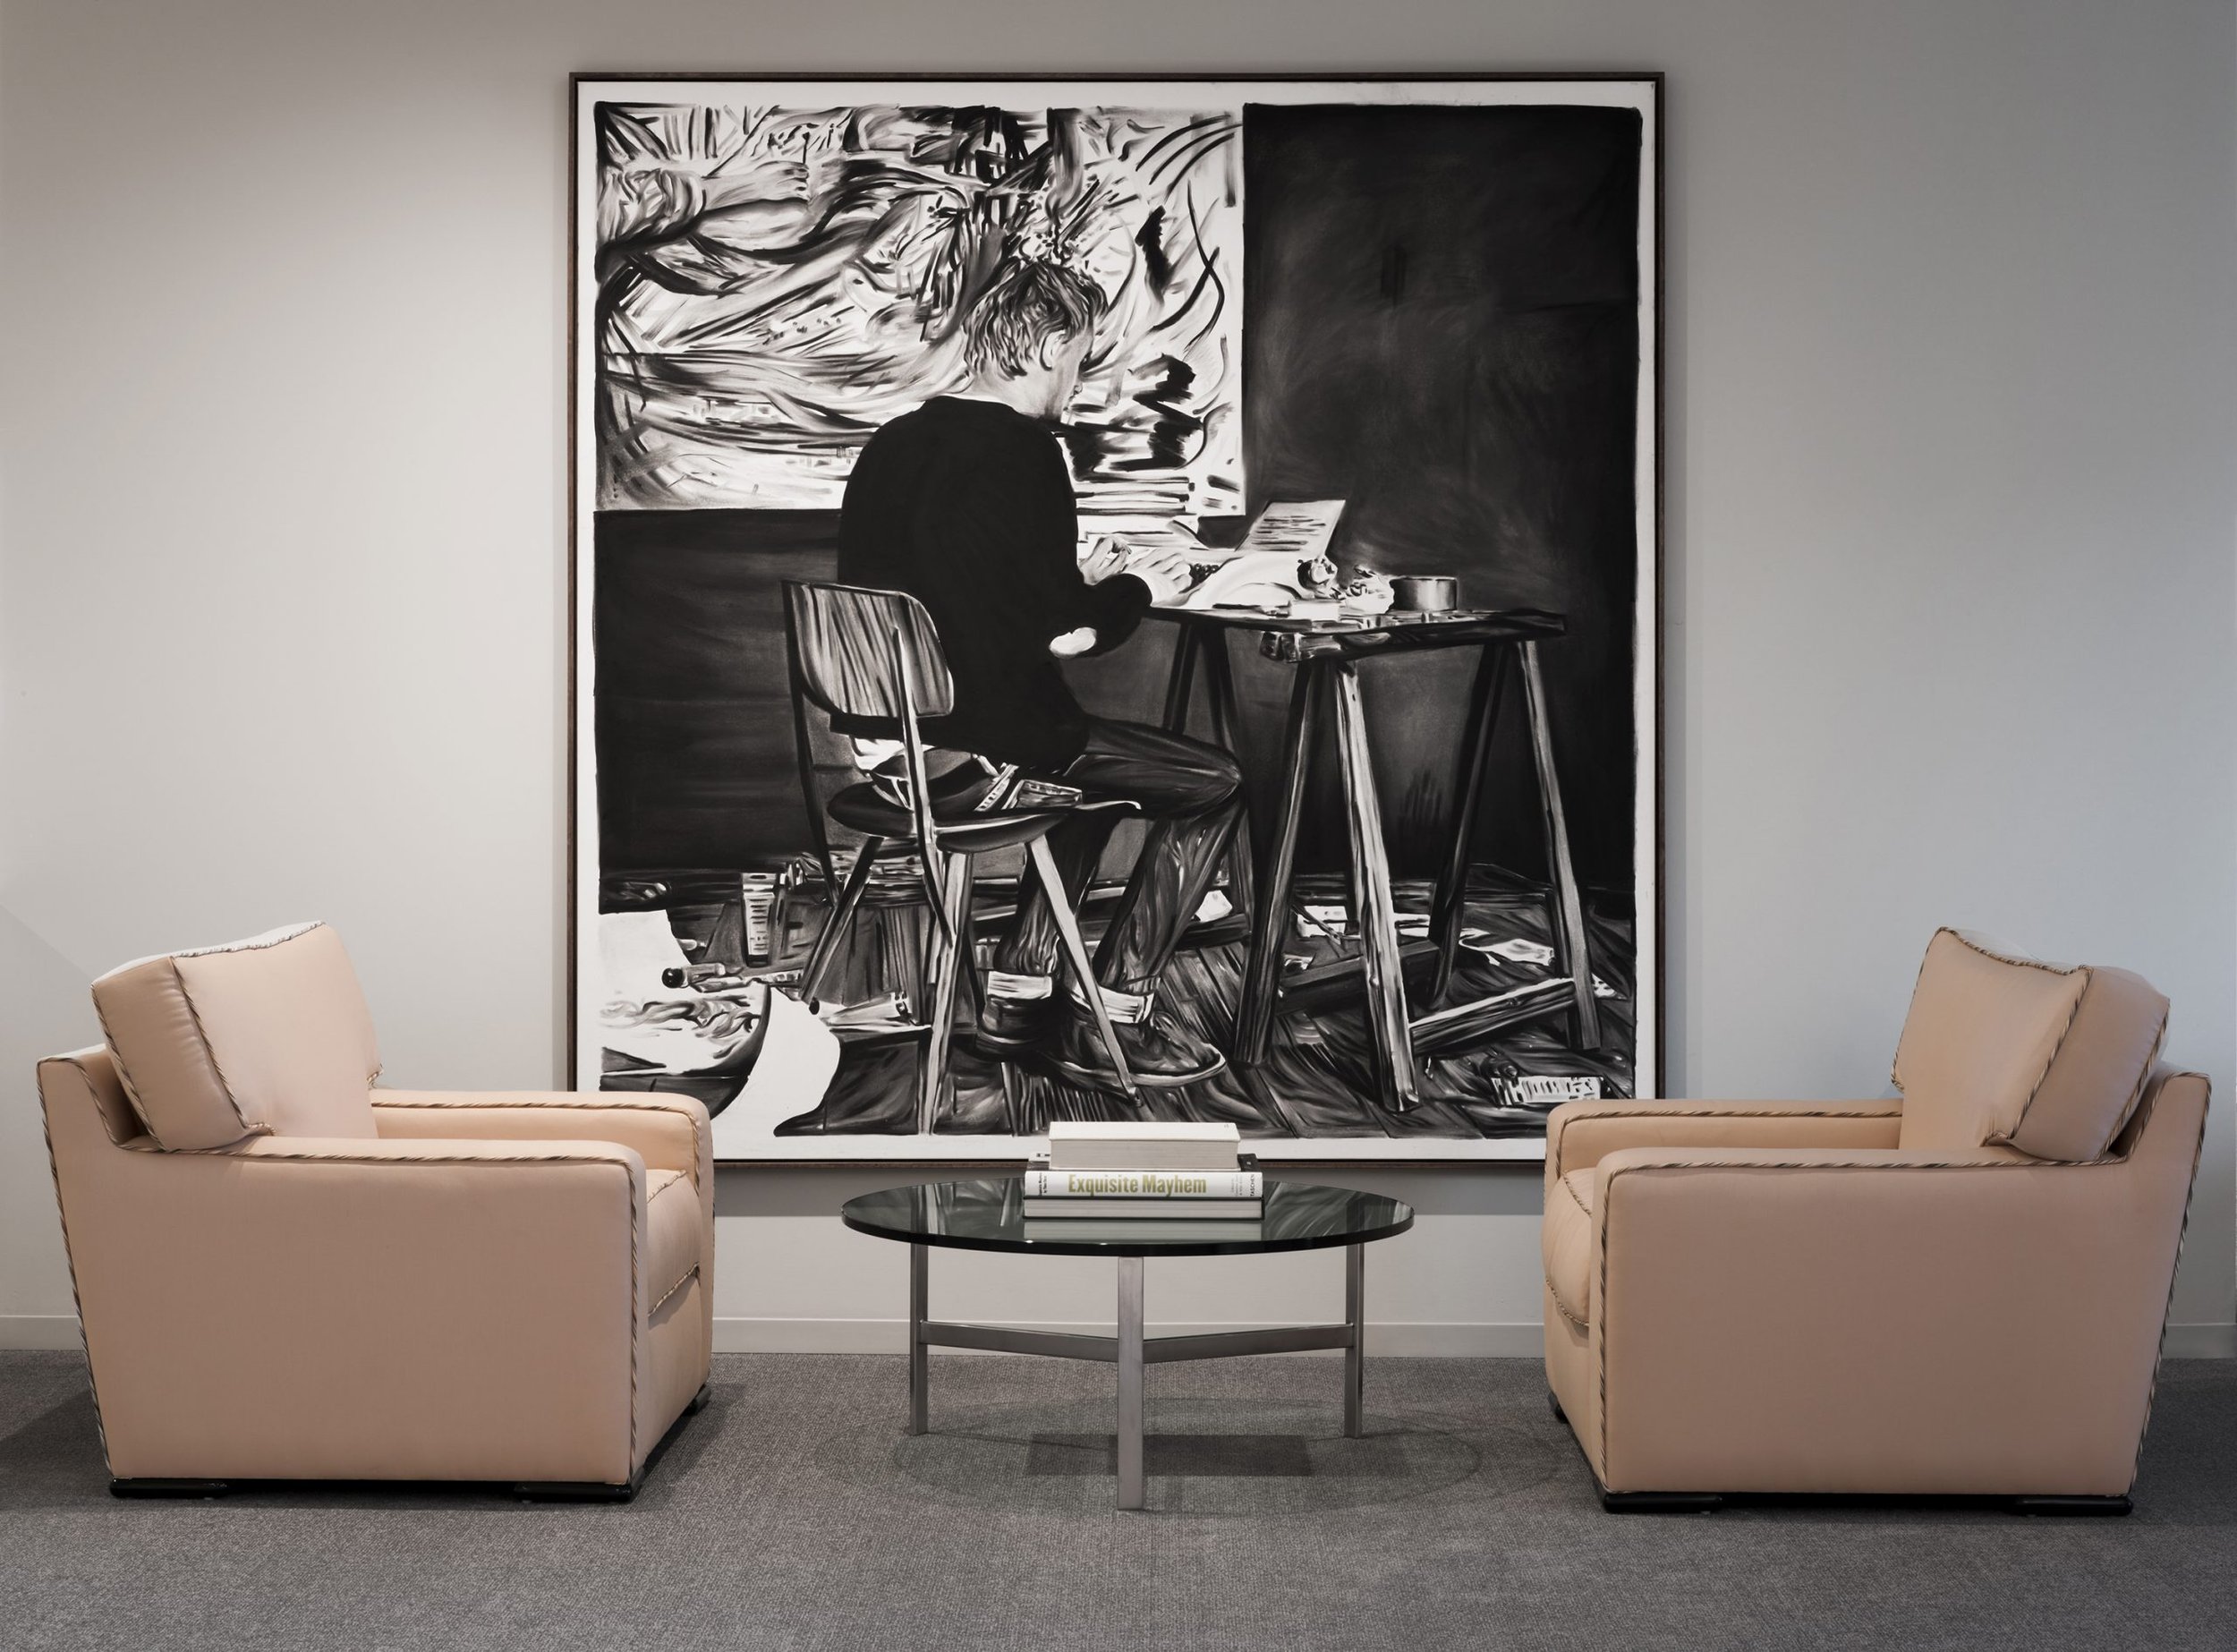
Black-and-white abstract artwork above two tan leather armchairs and a glass coffee table.
Gallery corridor with dark patterned rug, wood flooring, and framed artwork including a glowing purple circular piece.
United Talent Agency signage on a dark textured wall in a corridor with patterned rug and framed art.
Reception desk with dark wood counter, glass stair railing, framed artwork, and small United Talent Agency signage.
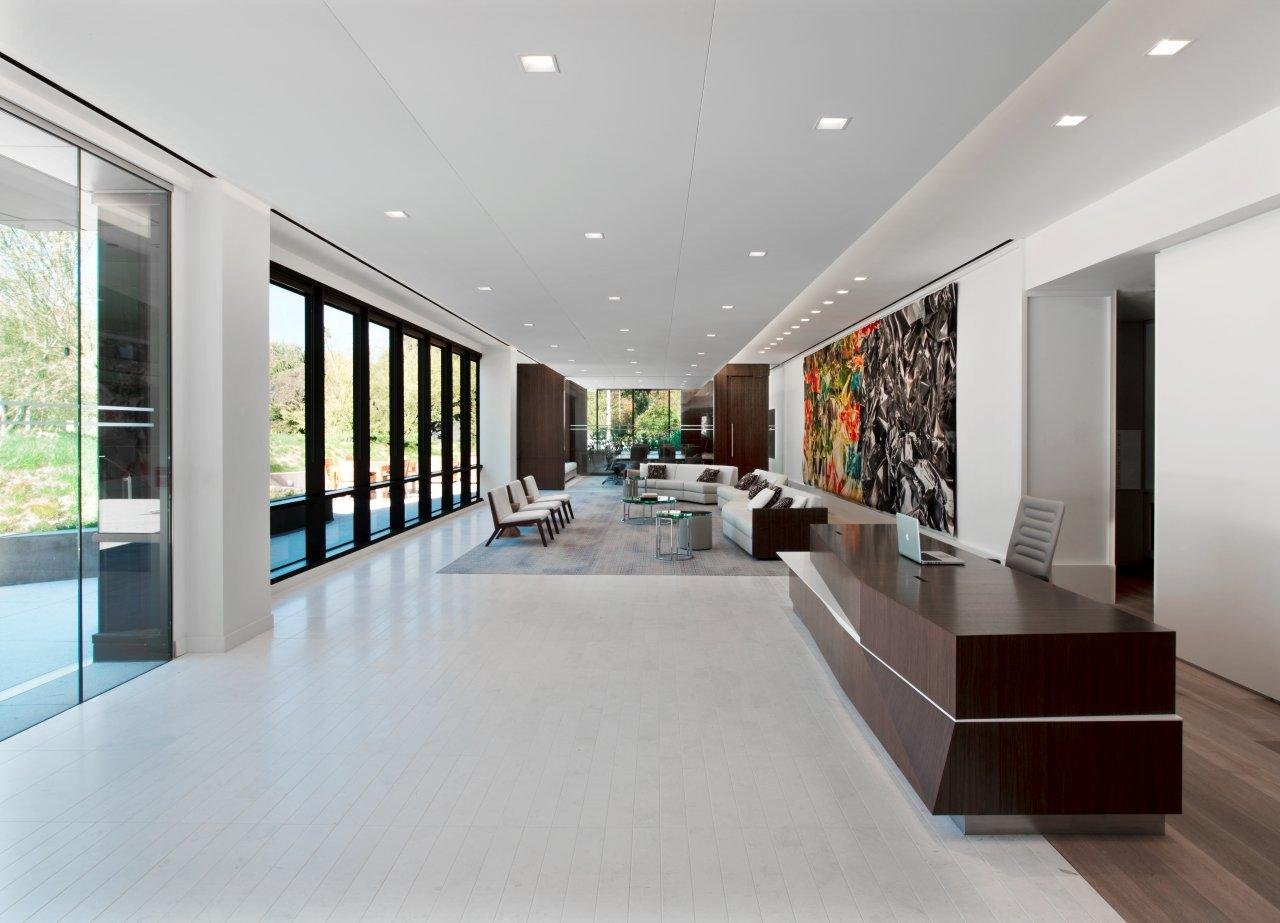
Open lobby with glass walls, white sofas, dark wood reception desk, colorful abstract painting, and outdoor greenery view.
Lounge seating area with white sofas, gray carpet, floor-to-ceiling windows, and a large colorful abstract artwork.
Lounge with dark wood paneling, white sofas, glass walls overlooking greenery, and chrome coffee tables.
Multi-level atrium with wood-tread staircase, glass railings, and a skylight ceiling.
Glass-walled interior view of a wood staircase and mezzanine level with recessed lighting.
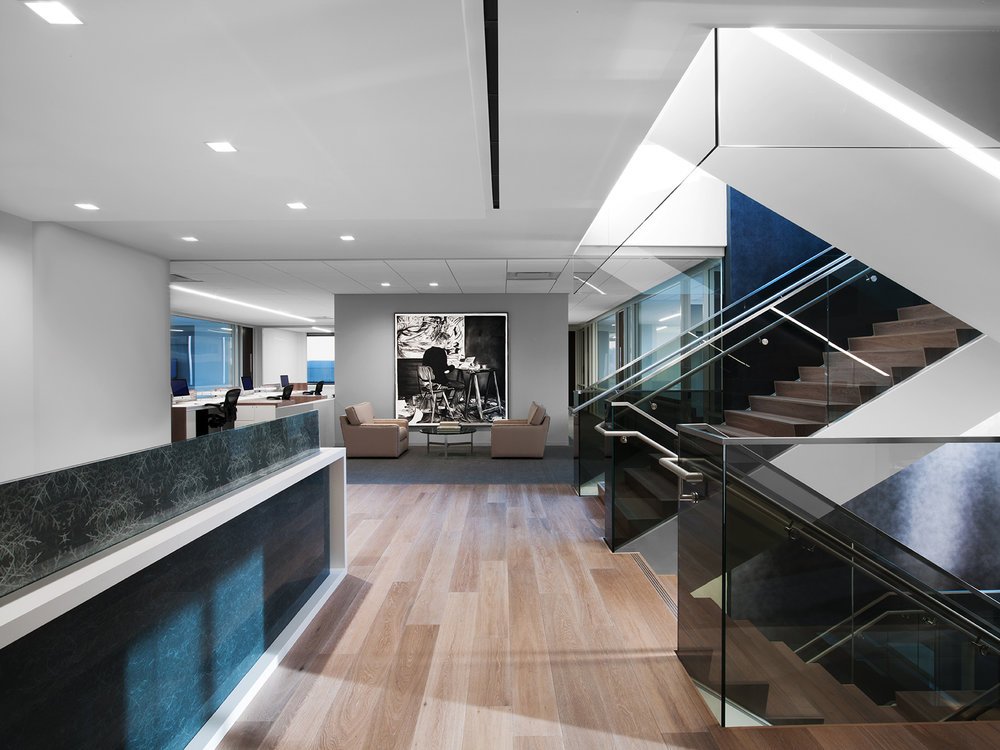
Corridor with wood flooring, large abstract artworks, and a glass-railed staircase.
Multi-level atrium with glass and steel staircase, angular ceiling beams, and mezzanine glass walls.
Gallery corridor with dark carpet, wood flooring, and framed artwork including a purple-toned photograph.
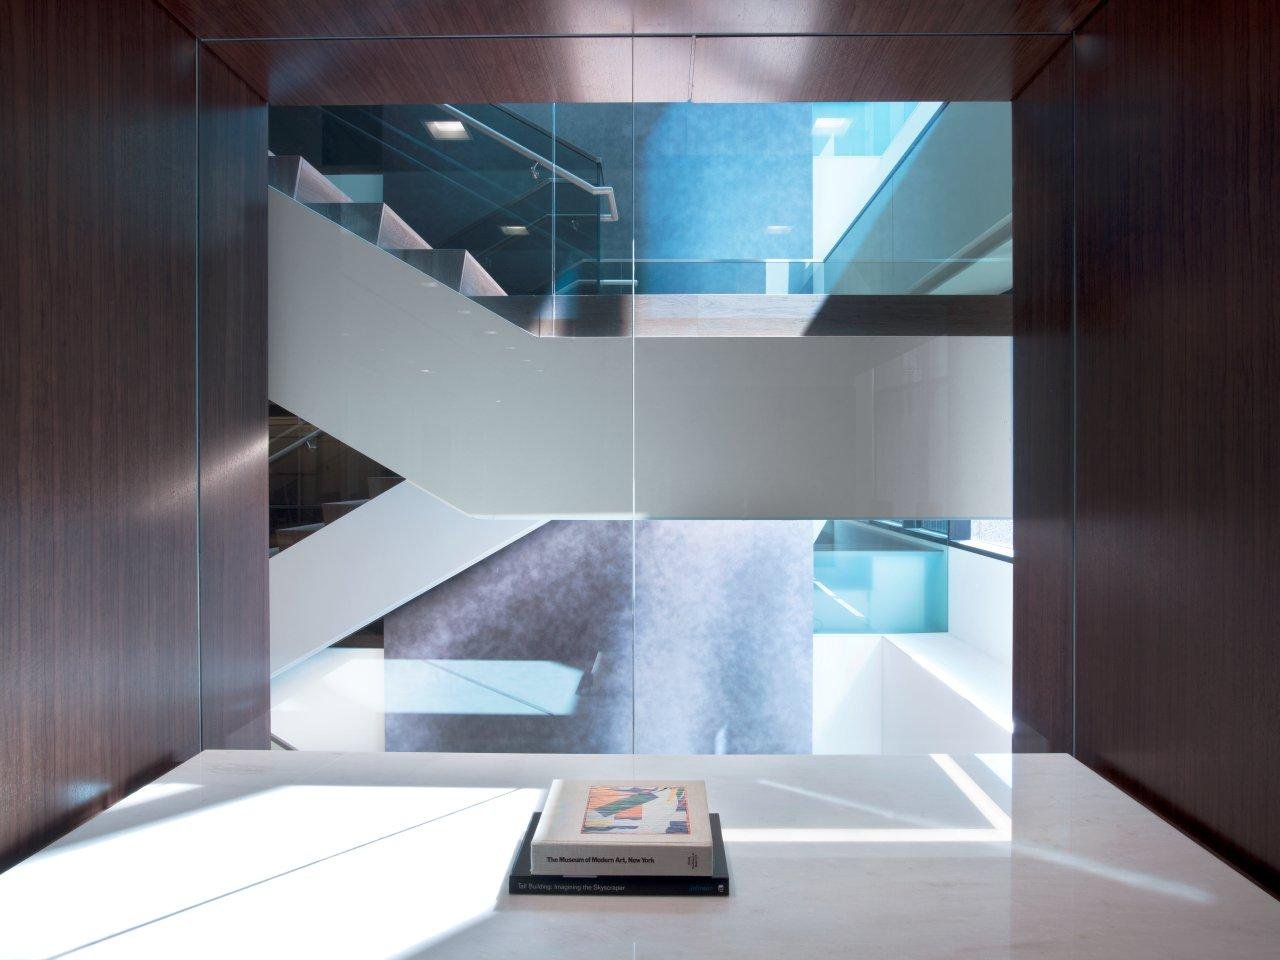
Small alcove with a book on a marble table, glass walls showing a multi-level staircase below.
Conference room with long table, tan leather bench seating, wall-mounted screen, and framed photographs.
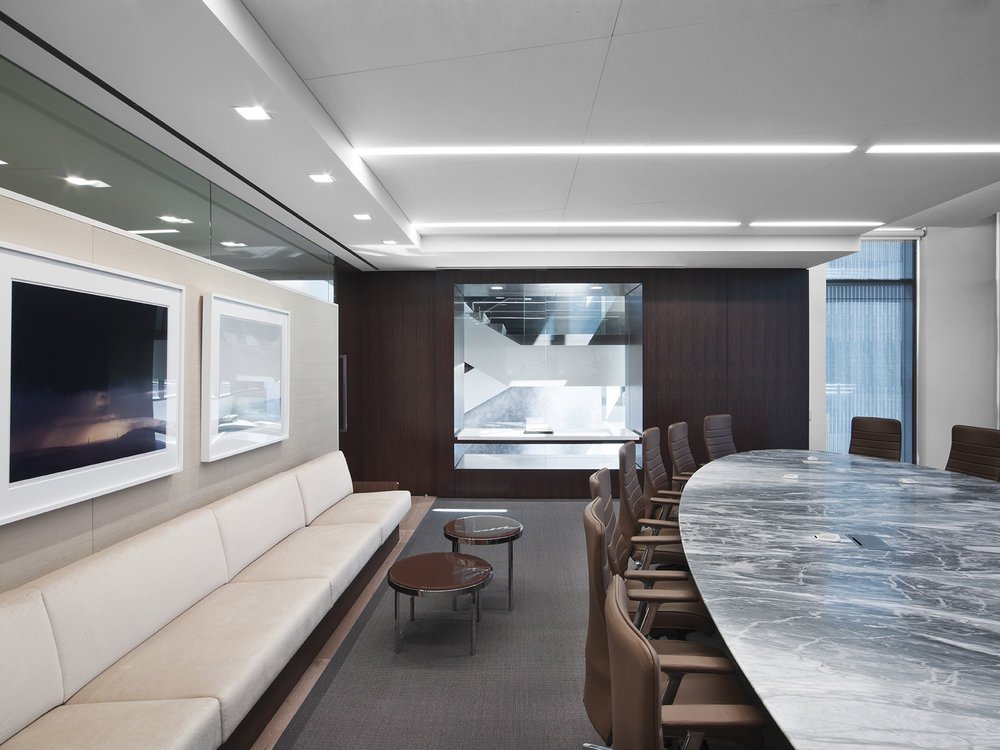
Conference room with marble table, brown leather chairs, wall-mounted screens, and framed sunset photographs.
Office corridor with reception desk, framed "Los Angeles" poster, workstations, and black-and-white photography.

Office corridor with reception desk, colorful striped artwork, and workstations with computers.
Frosted glass double doors flanked by mirrored panels, with a dark patterned rug in front.
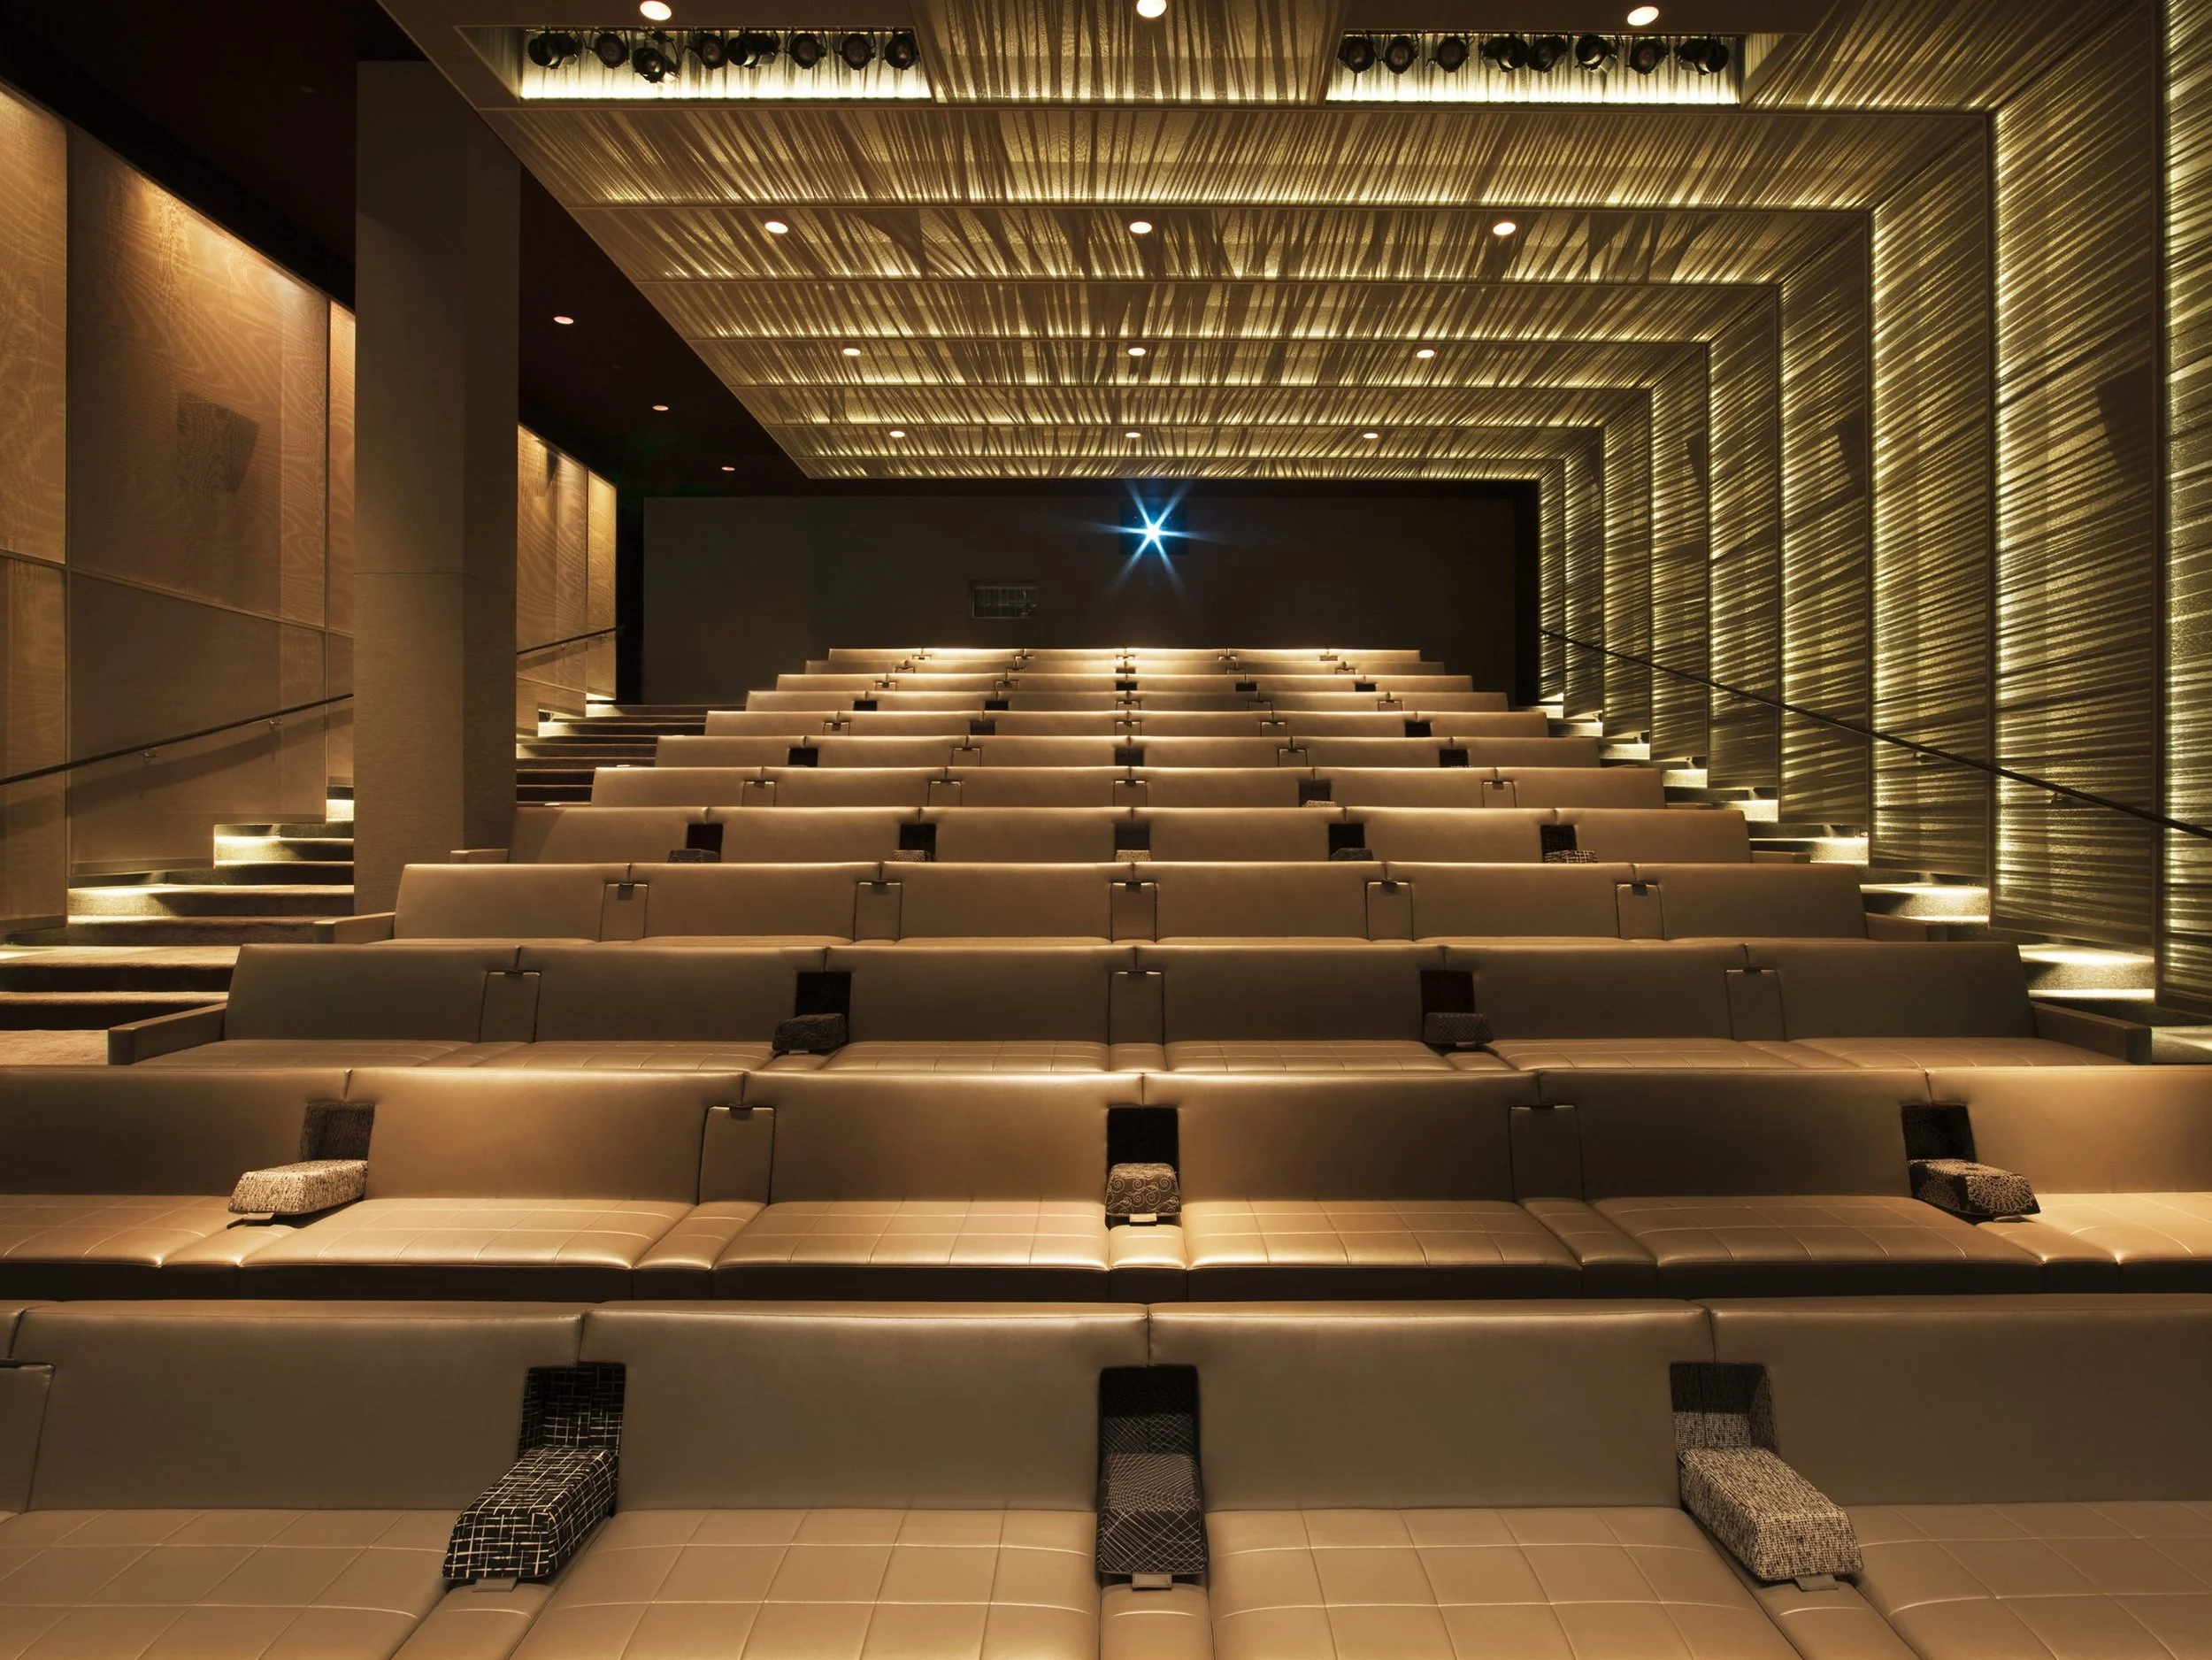
Tiered theater seating with a wood-slat ceiling, rows of upholstered chairs, and a star-shaped light fixture.
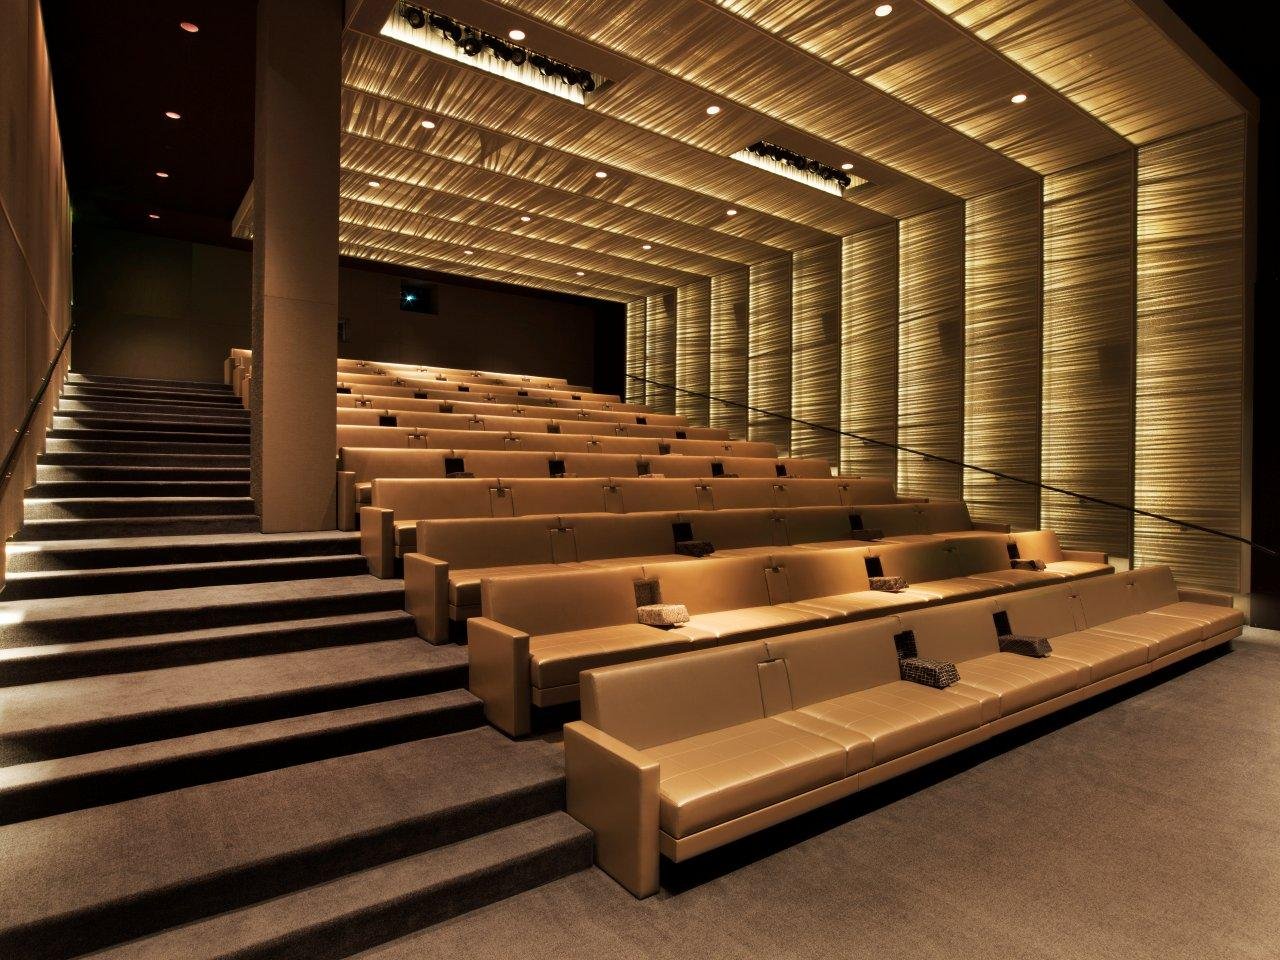
United Talent Agency theater with tiered leather bench seating and a wood-slat curved ceiling with recessed lighting.
United Talent Agency screening room entrance with a projection screen displaying the agency's name and logo.
United Talent Agency theater showing tiered leather bench seating, side steps, and a wood-slat ceiling.
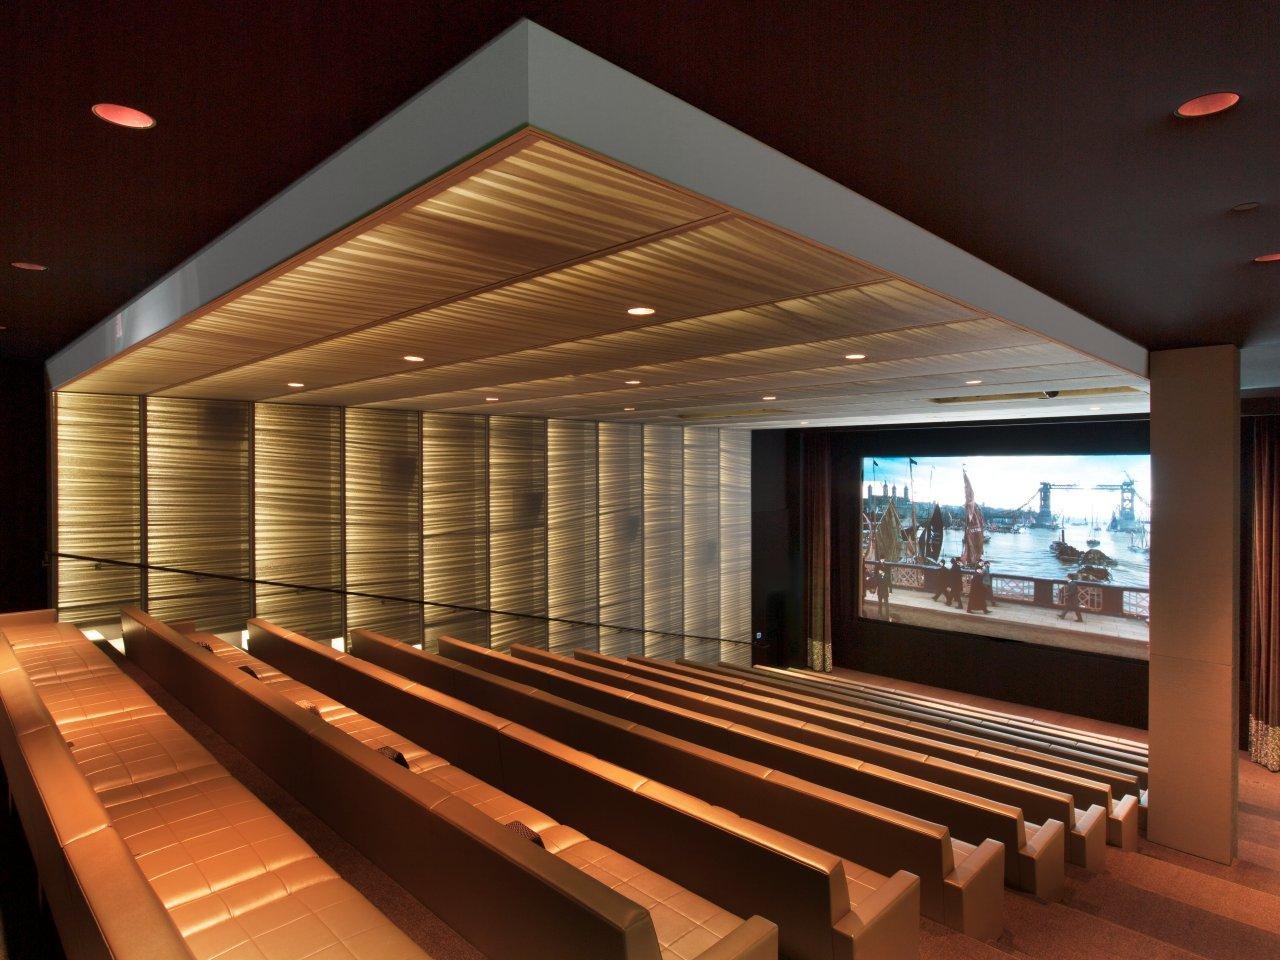
United Talent Agency theater with leather bench seating facing a large projection screen showing a film scene.
United Talent Agency reception area with a dark stone counter, wood flooring, glass-railed staircase, and framed art.
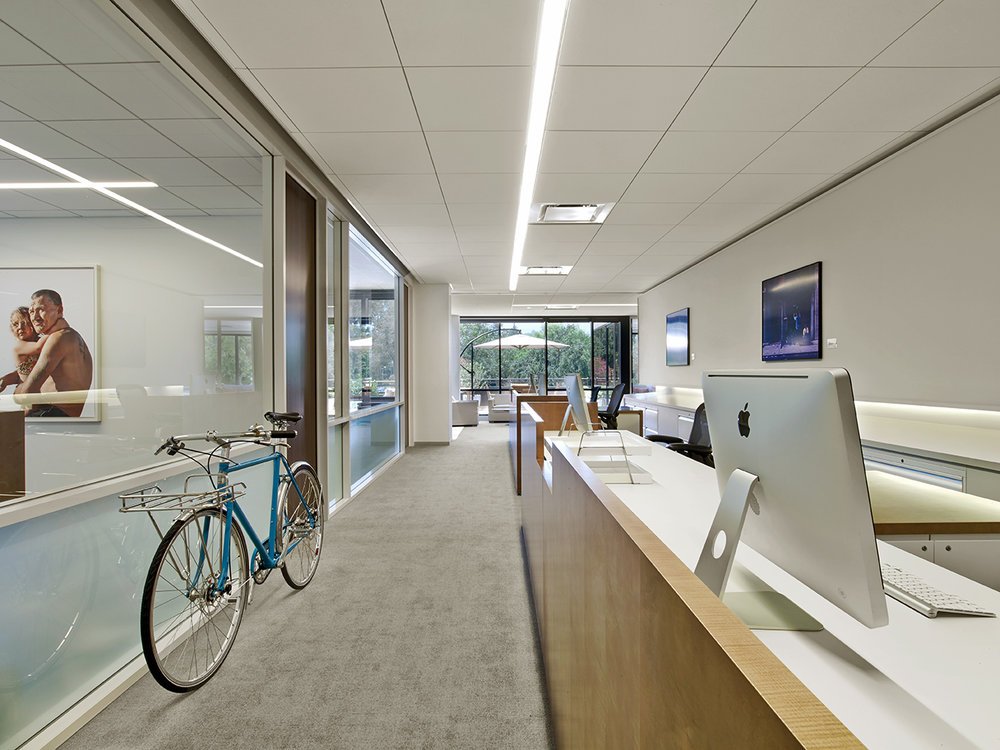
United Talent Agency reception desk with a bicycle parked beside it, computer workstation, and glass-walled lounge beyond.
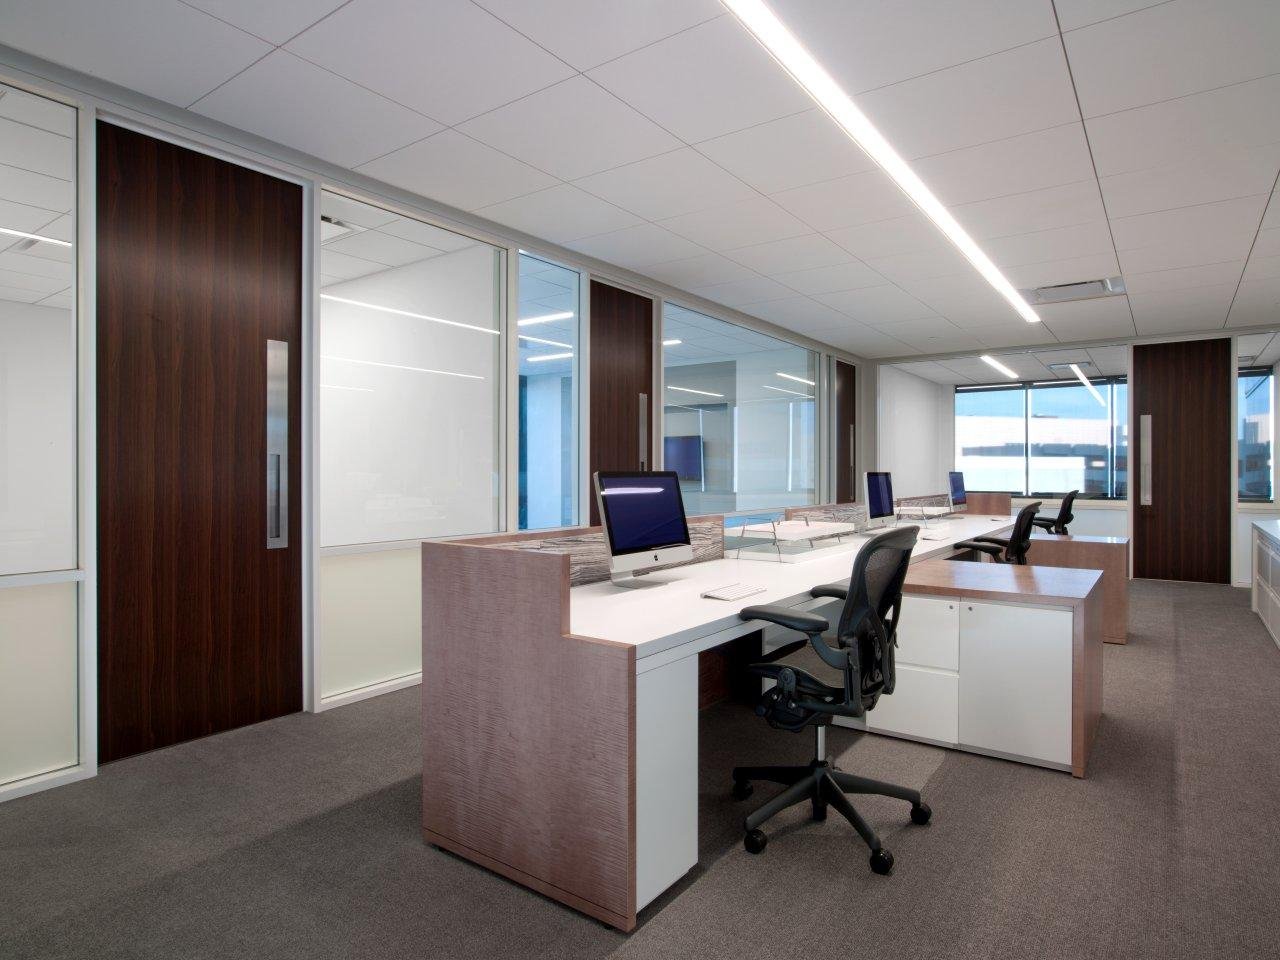
United Talent Agency office space with wood-paneled workstations, computer monitors, and glass partition walls.
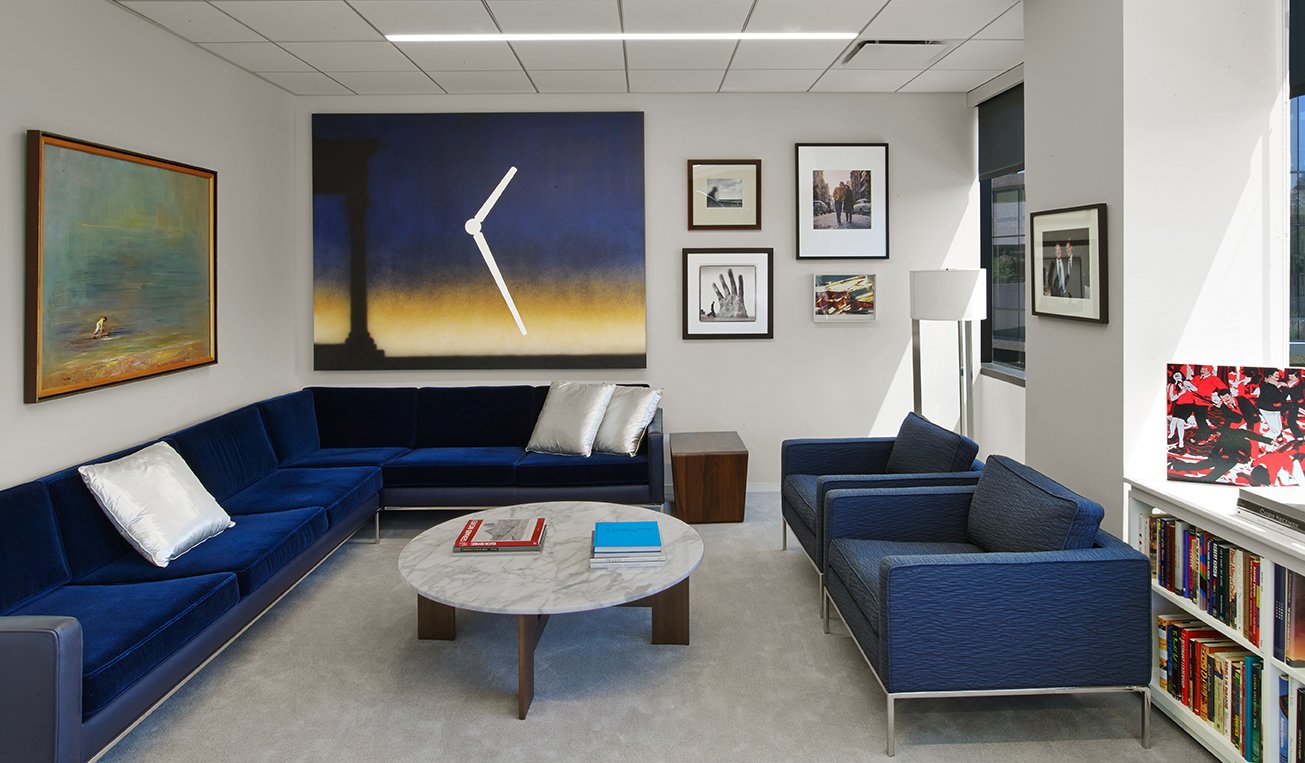
United Talent Agency lounge with navy sofas, a round marble coffee table, framed art, and a bookshelf.
United Talent Agency private office with a desk, orange upholstered chairs, sofa, and large windows overlooking greenery.
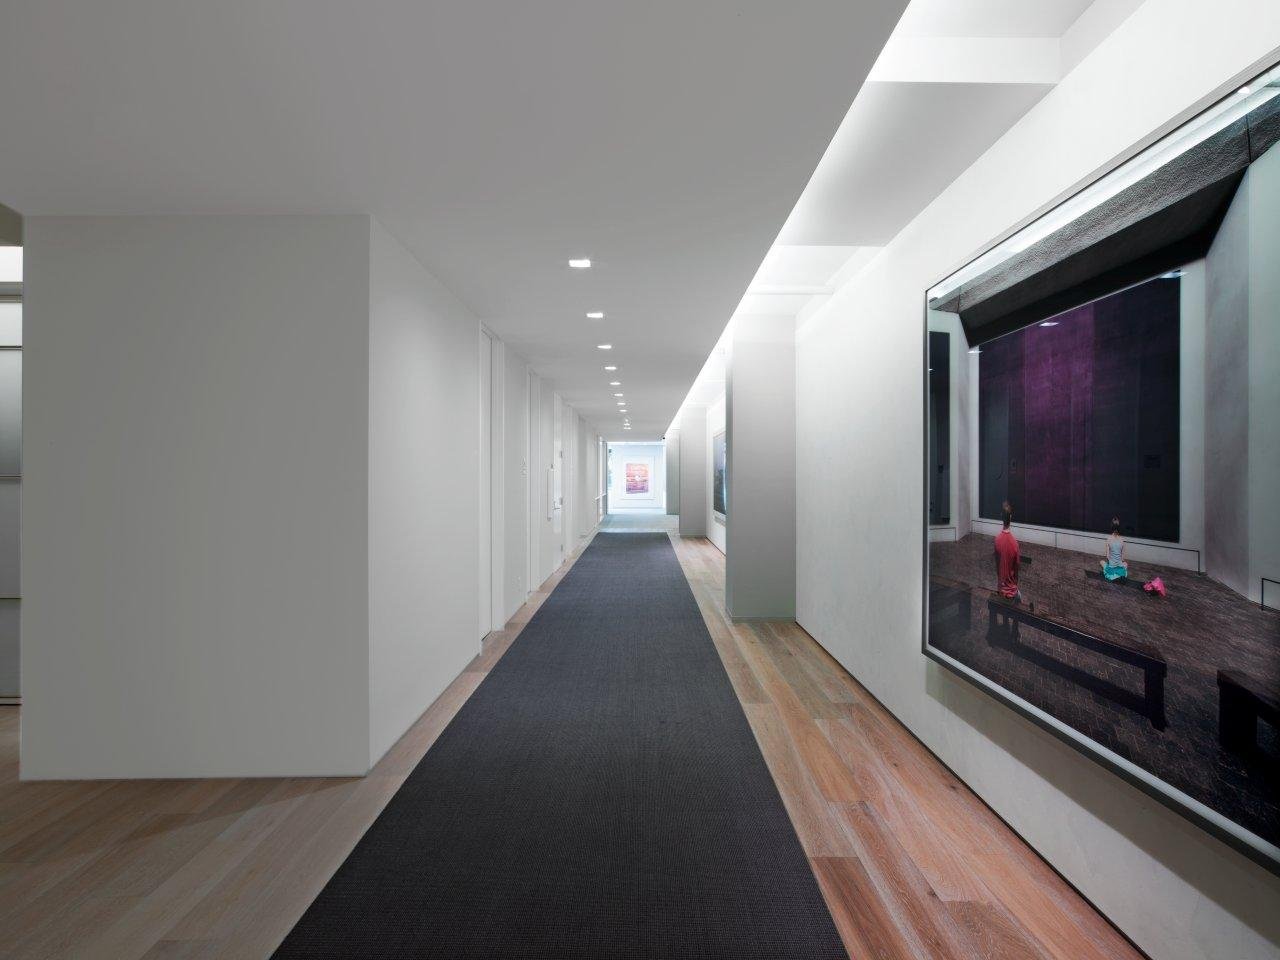
United Talent Agency corridor with dark carpet, wood flooring, white walls, and a framed purple-toned photograph.
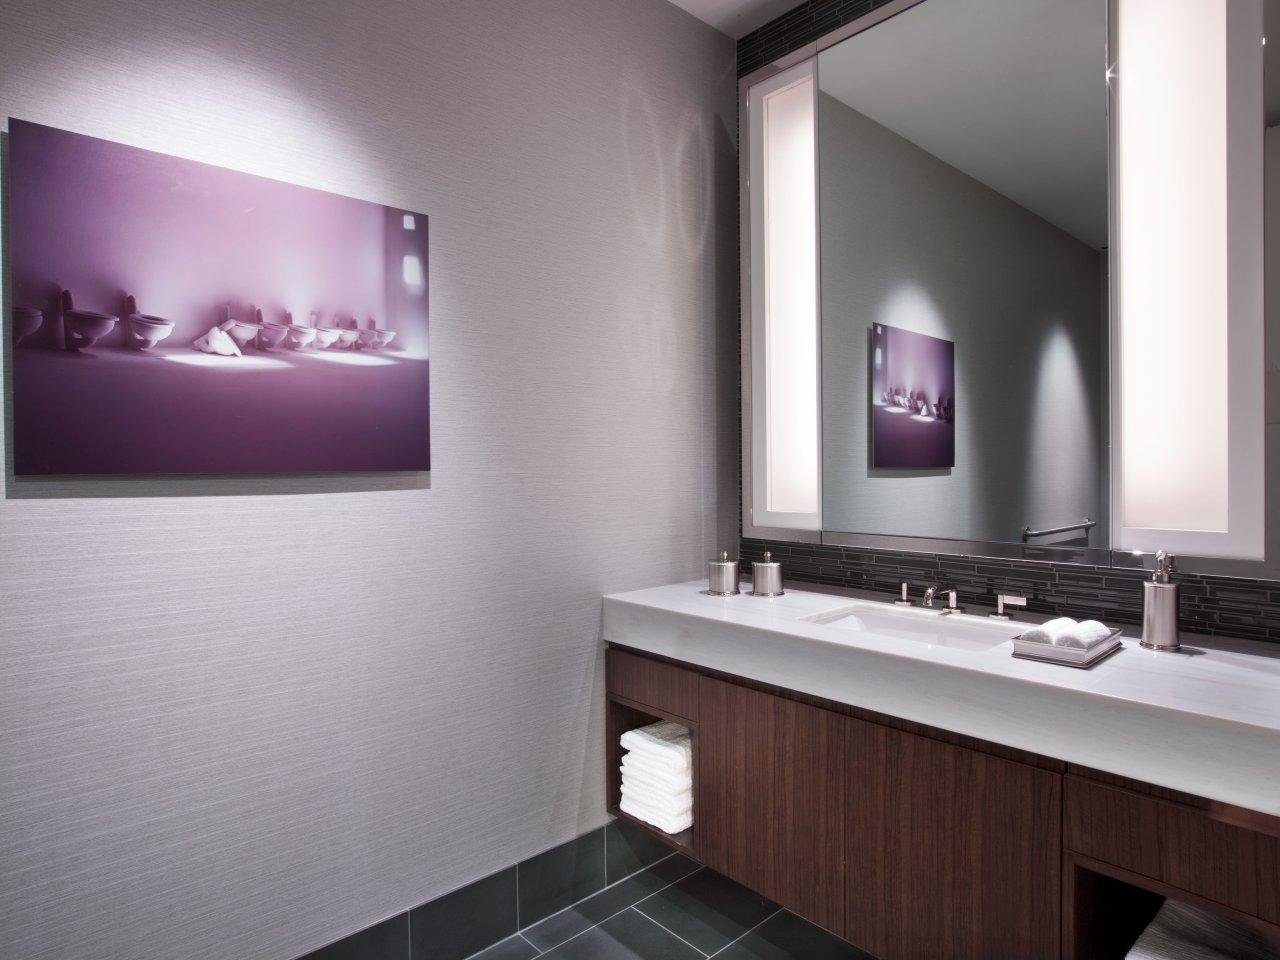
United Talent Agency bathroom with a wood vanity, white stone countertop, dark tile floor, and a purple-toned framed photo.
Talent Agency Offices
LOCATION Beverly Hills, California
CLIENT United Talent Agency
USE Workplace, HQ
STATUS Project Completed
DESIGN TEAM Design Team, at Rottet Studio
IMAGES from Interior Design Magazine. Photos by Eric Laignel.
United Talent Agency conference room with white swivel chairs, glass wall, seen past a colorful floral wall sculpture.
United Talent Agency conference room with a wood table, blue accent walls, white chairs, and evening window views.
United Talent Agency lounge with white sofas, wood-slat ceiling, and a large abstract silver and multicolor artwork.
United Talent Agency theater with tiered leather bench seating, wood-slat ceiling, and a star-shaped light on screen.
United Talent Agency corridor with wood flooring, tan armchairs, framed black-and-white art, and a glass-railed staircase.
United Talent Agency lobby with sculptural gold "N" and "O" letters, wood flooring, skylight, and a red abstract painting.
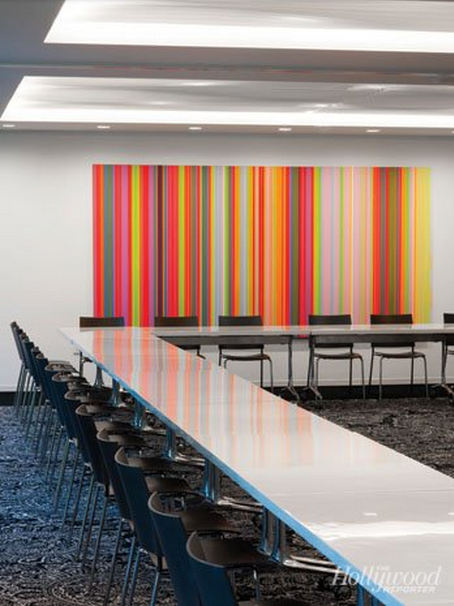
United Talent Agency conference room with a long white table, black chairs, and a colorful vertical-striped artwork.
United Talent Agency theater with tiered bench seating facing a screen displaying a film scene.
United Talent Agency atrium with a glass and steel staircase and angular ceiling beams.
United Talent Agency lobby with sculptural gold "N" and "O" letters, wood flooring, and a red abstract painting.
United Talent Agency office corridor with wood reception desks, computer monitors, and a colorful striped artwork.
United Talent Agency lounge with white sofas, patterned blue carpet, and a large abstract silver and multicolor artwork.
United Talent Agency outdoor patio with teak lounge furniture, a wood pergola, potted plants, and a bamboo hedge.
United Talent Agency corridor with light wood flooring, glass stair railing, tan armchairs, and framed black-and-white art.